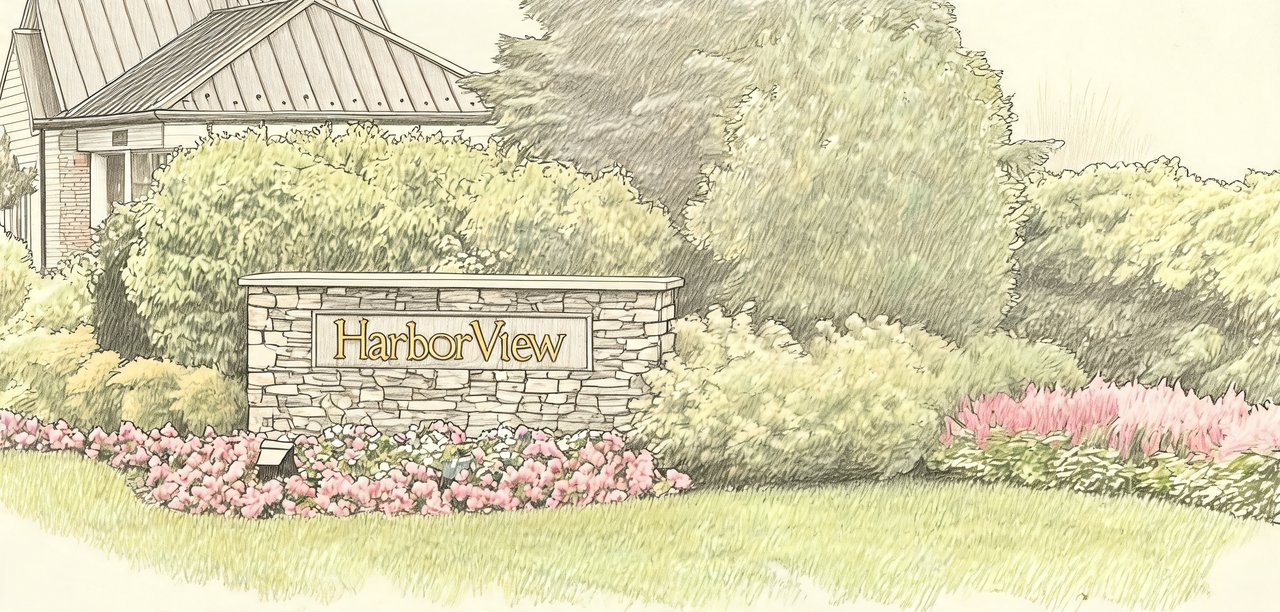
Harbor View
2 Fairway Dr, Port Washington, NY 11050
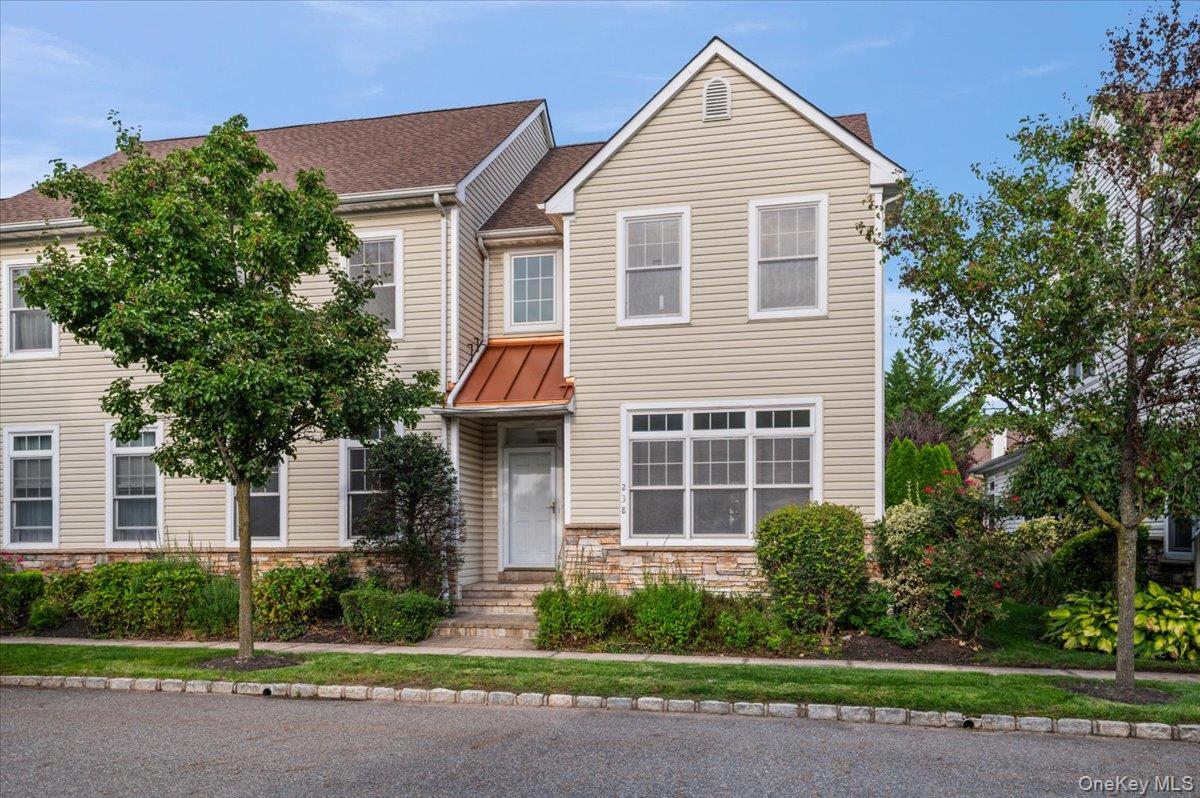
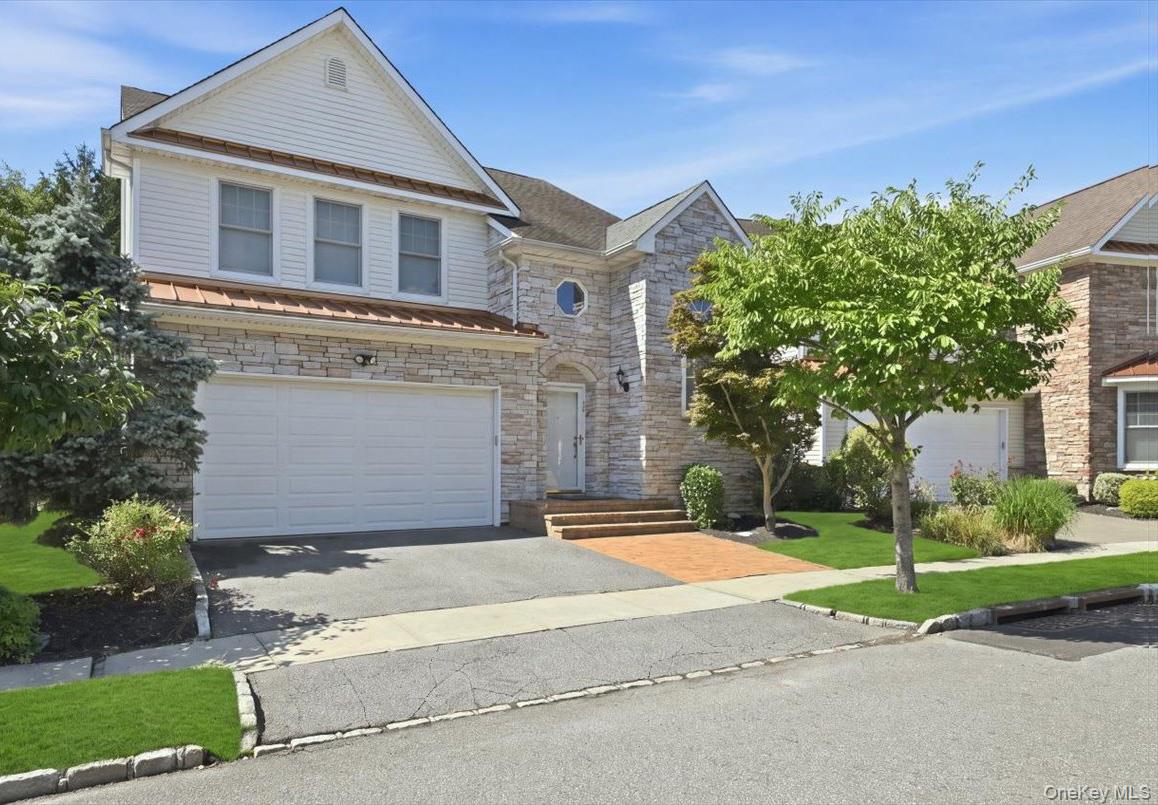
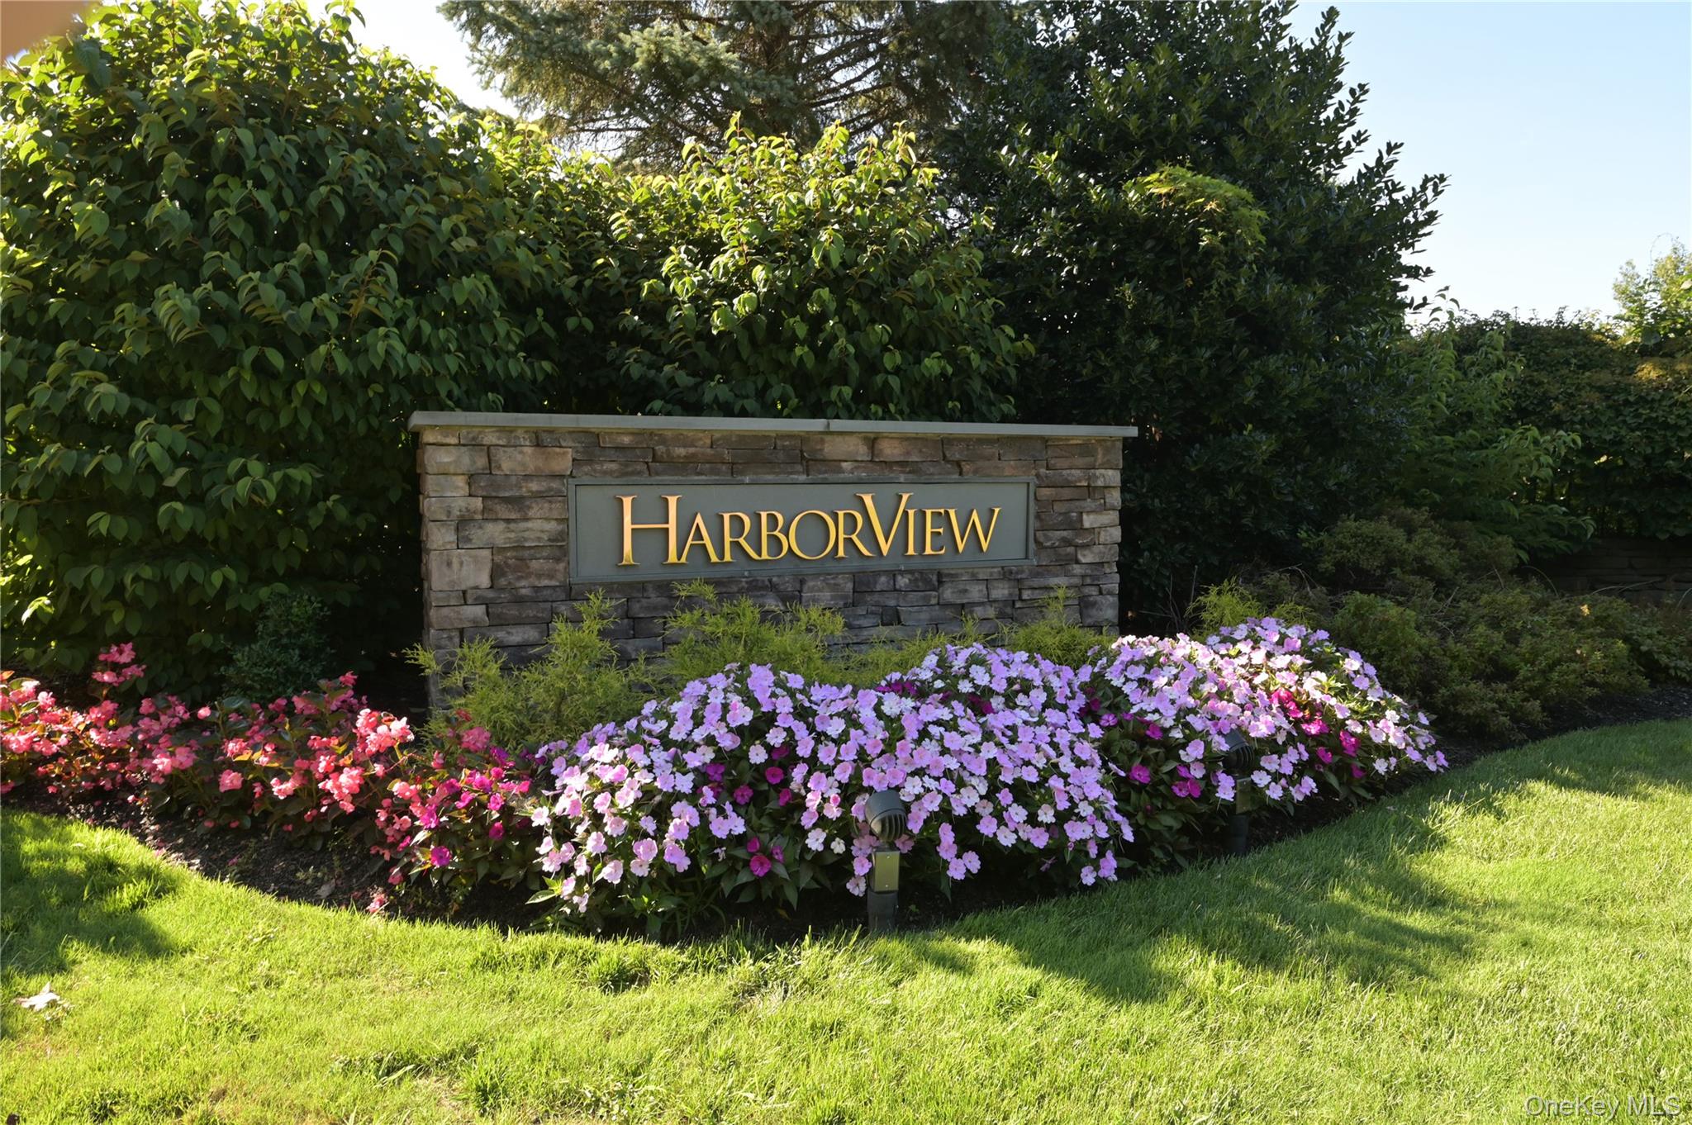
Harbor View Community
2 Fairway Dr, Port Washington, NY 11050 | Nassau, NY county
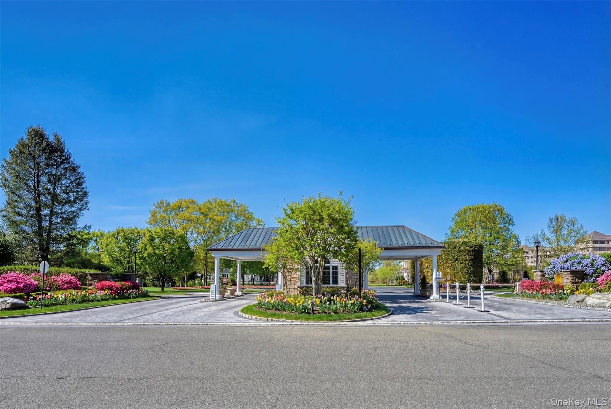
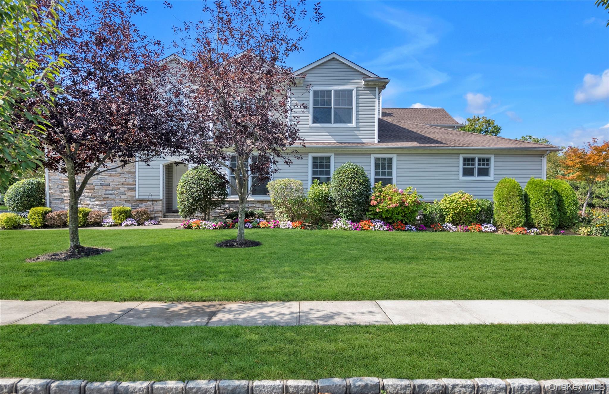
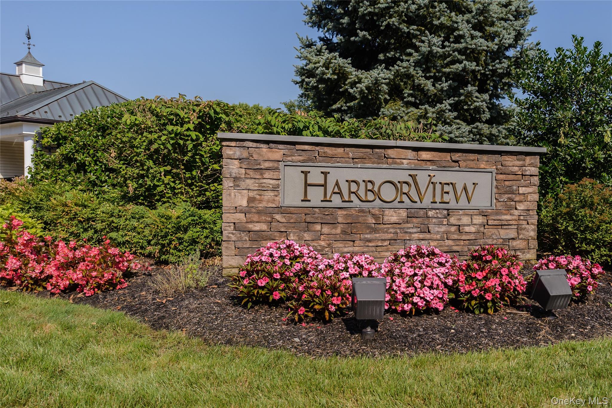
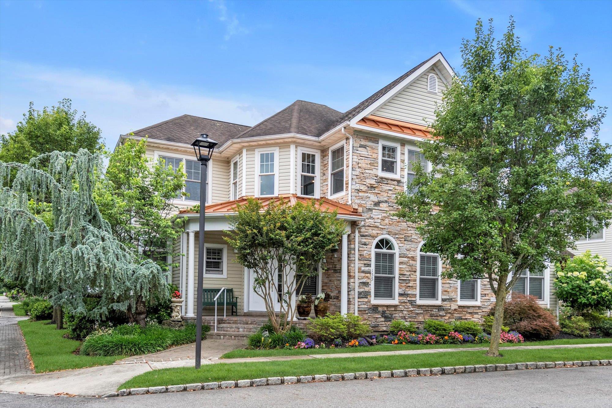
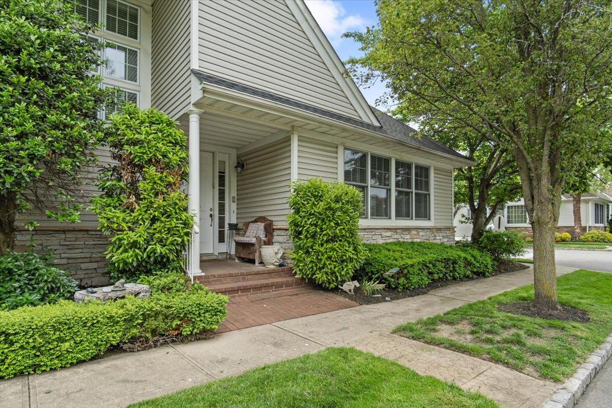
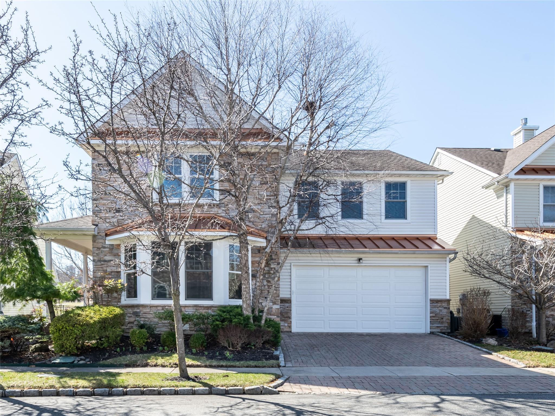
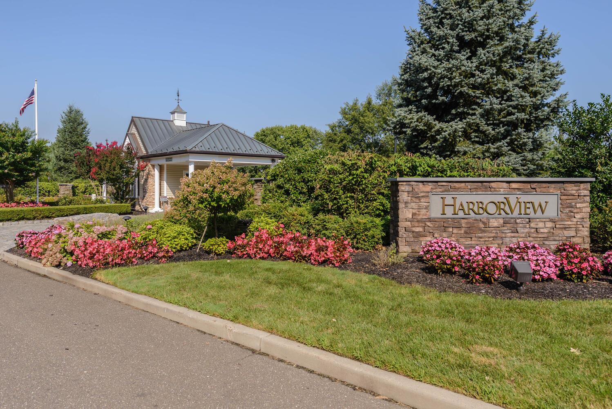
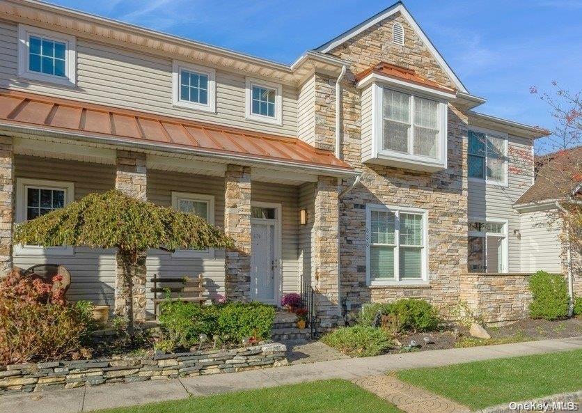
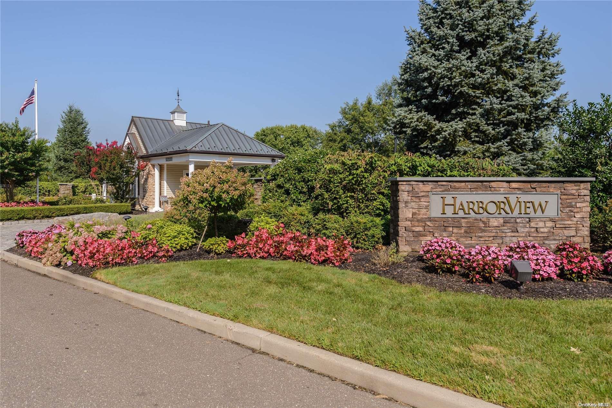
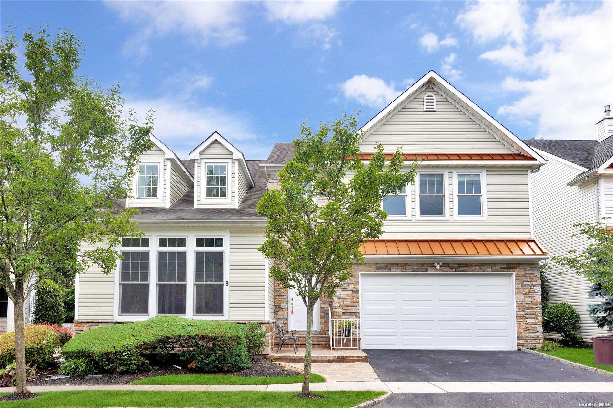
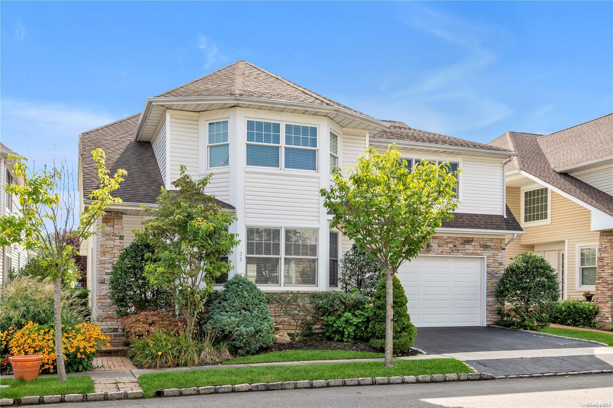
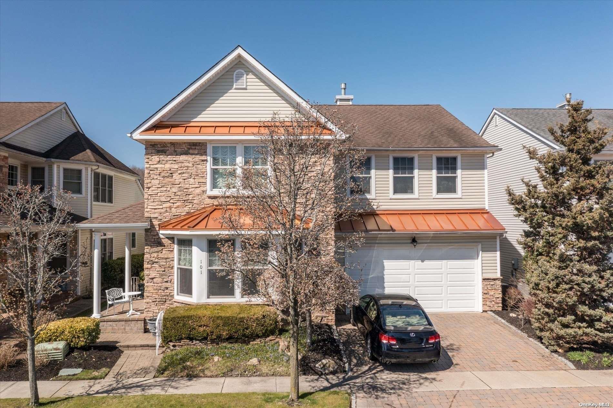
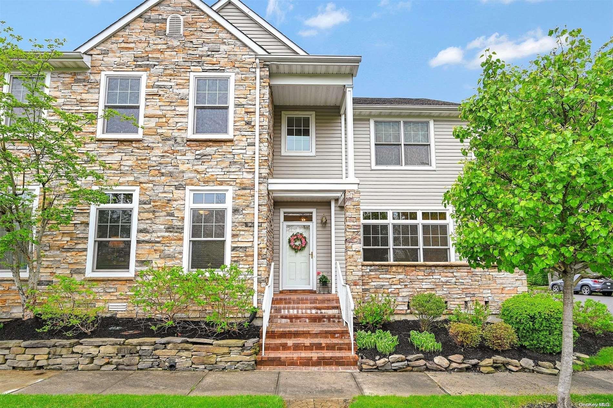
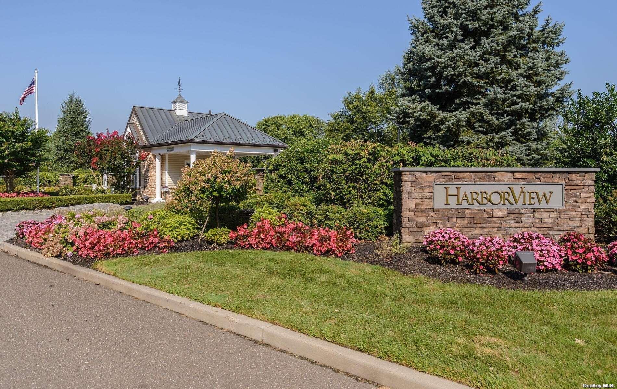
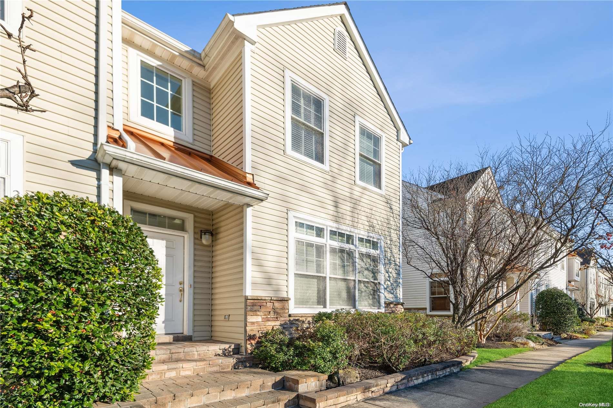
HarborView is an elegant, gated 55+ community ideally located in Port Washington on Long Island’s prestigious Gold Coast. Set just moments from the water, this thoughtfully planned neighborhood blends upscale living with a relaxed coastal atmosphere. The community is home to a distinctive mix of residences, including single-family homes, attached homes, and condominiums, all designed to offer comfort, style, and ease of living for active adults.
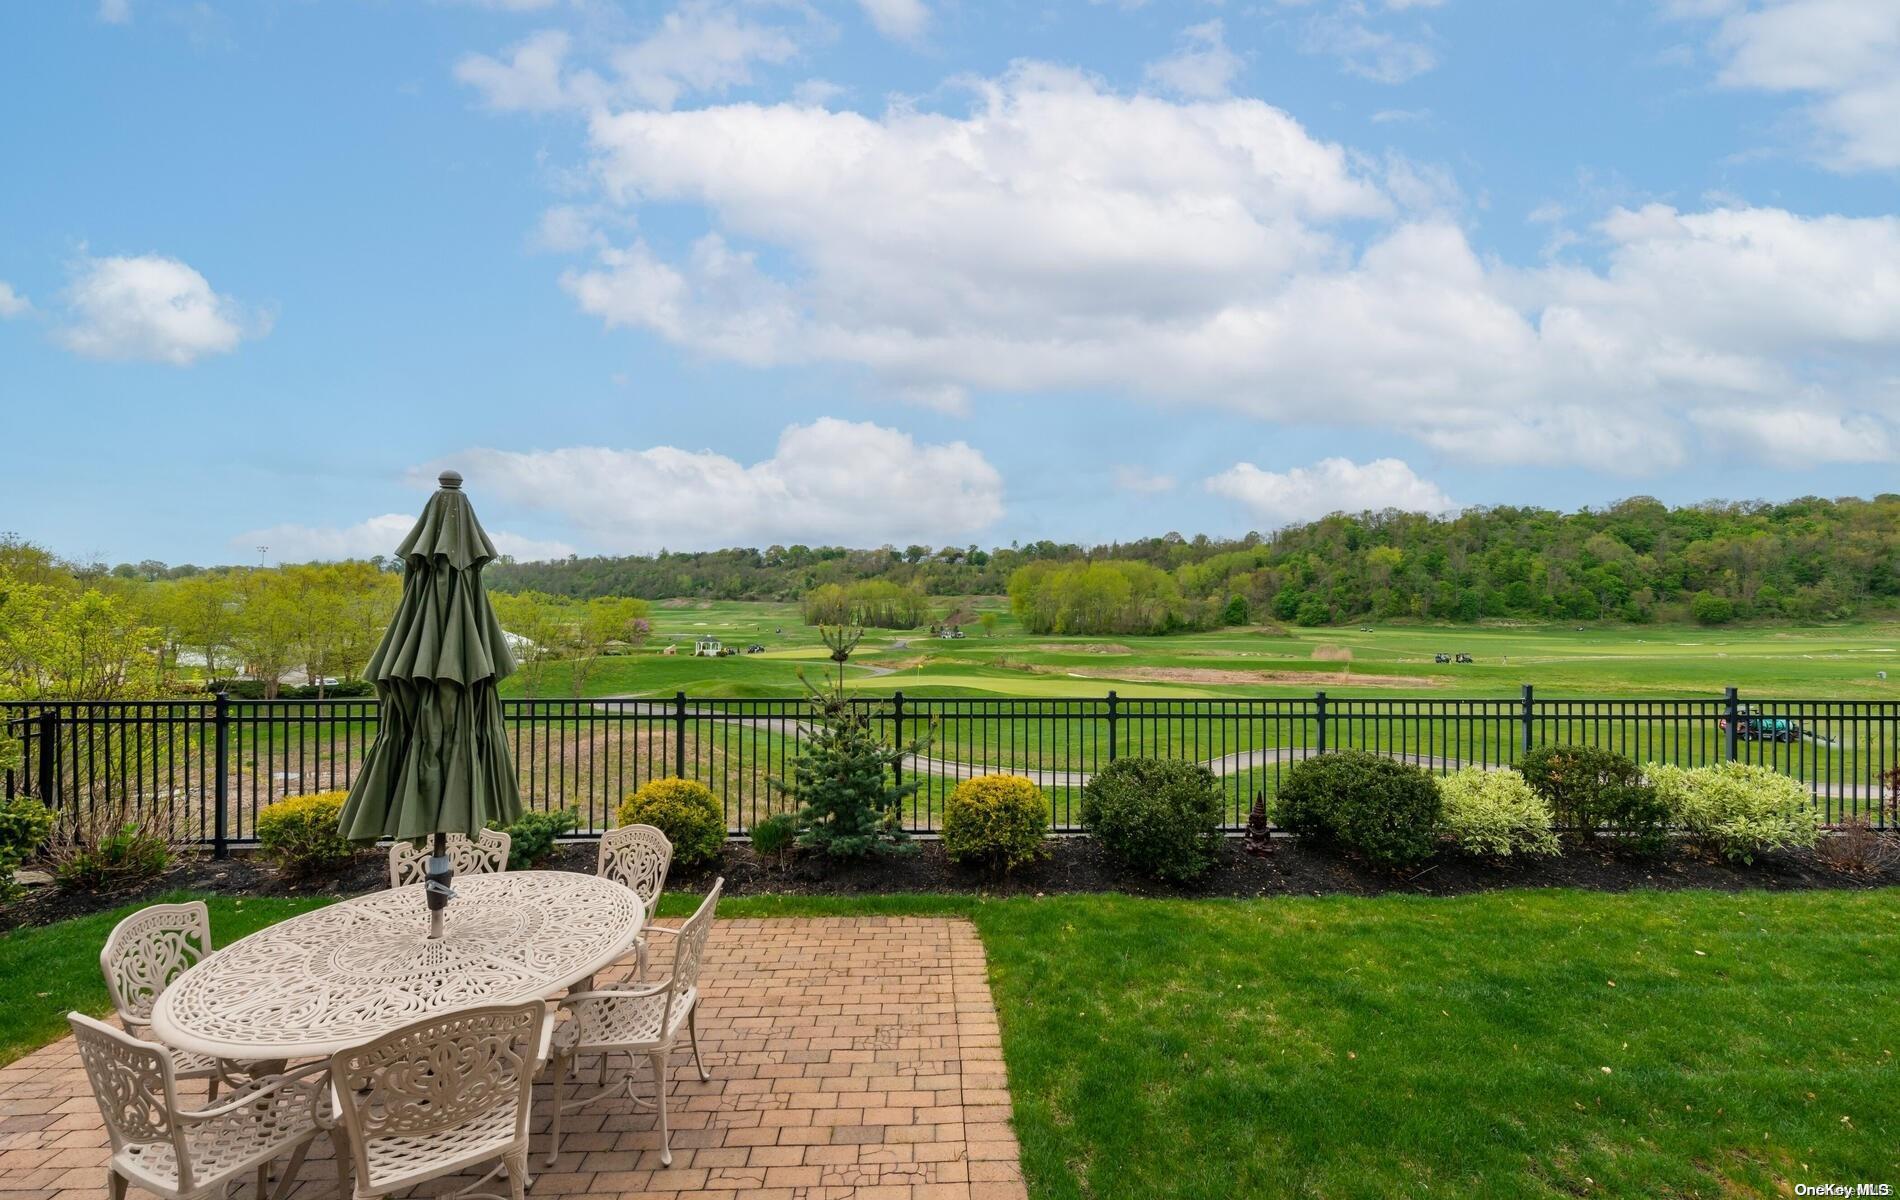
The setting is one of HarborView’s defining features. Beautifully maintained grounds, tree-lined streets, and proximity to the beach create a serene environment that feels both refined and welcoming. Across the street, scenic golf courses and waterfront views enhance the everyday experience, while nearby shops, restaurants, and entertainment ensure that convenience is always close at hand. HarborView offers a sense of retreat without isolation, quiet and private, yet perfectly connected to the vibrant heart of Port Washington.
Homes throughout the community are generously sized and filled with natural light, with a variety of layouts to suit different lifestyles. Whether enjoying a peaceful morning at home, an afternoon stroll near the water, or time spent with neighbors, HarborView provides a setting that feels comfortable, secure, and distinctly upscale.
4,805 sq.ft.
Average Lot Size
1
Active Listings
125
Total Housing Units
3,087
Average Square Footage
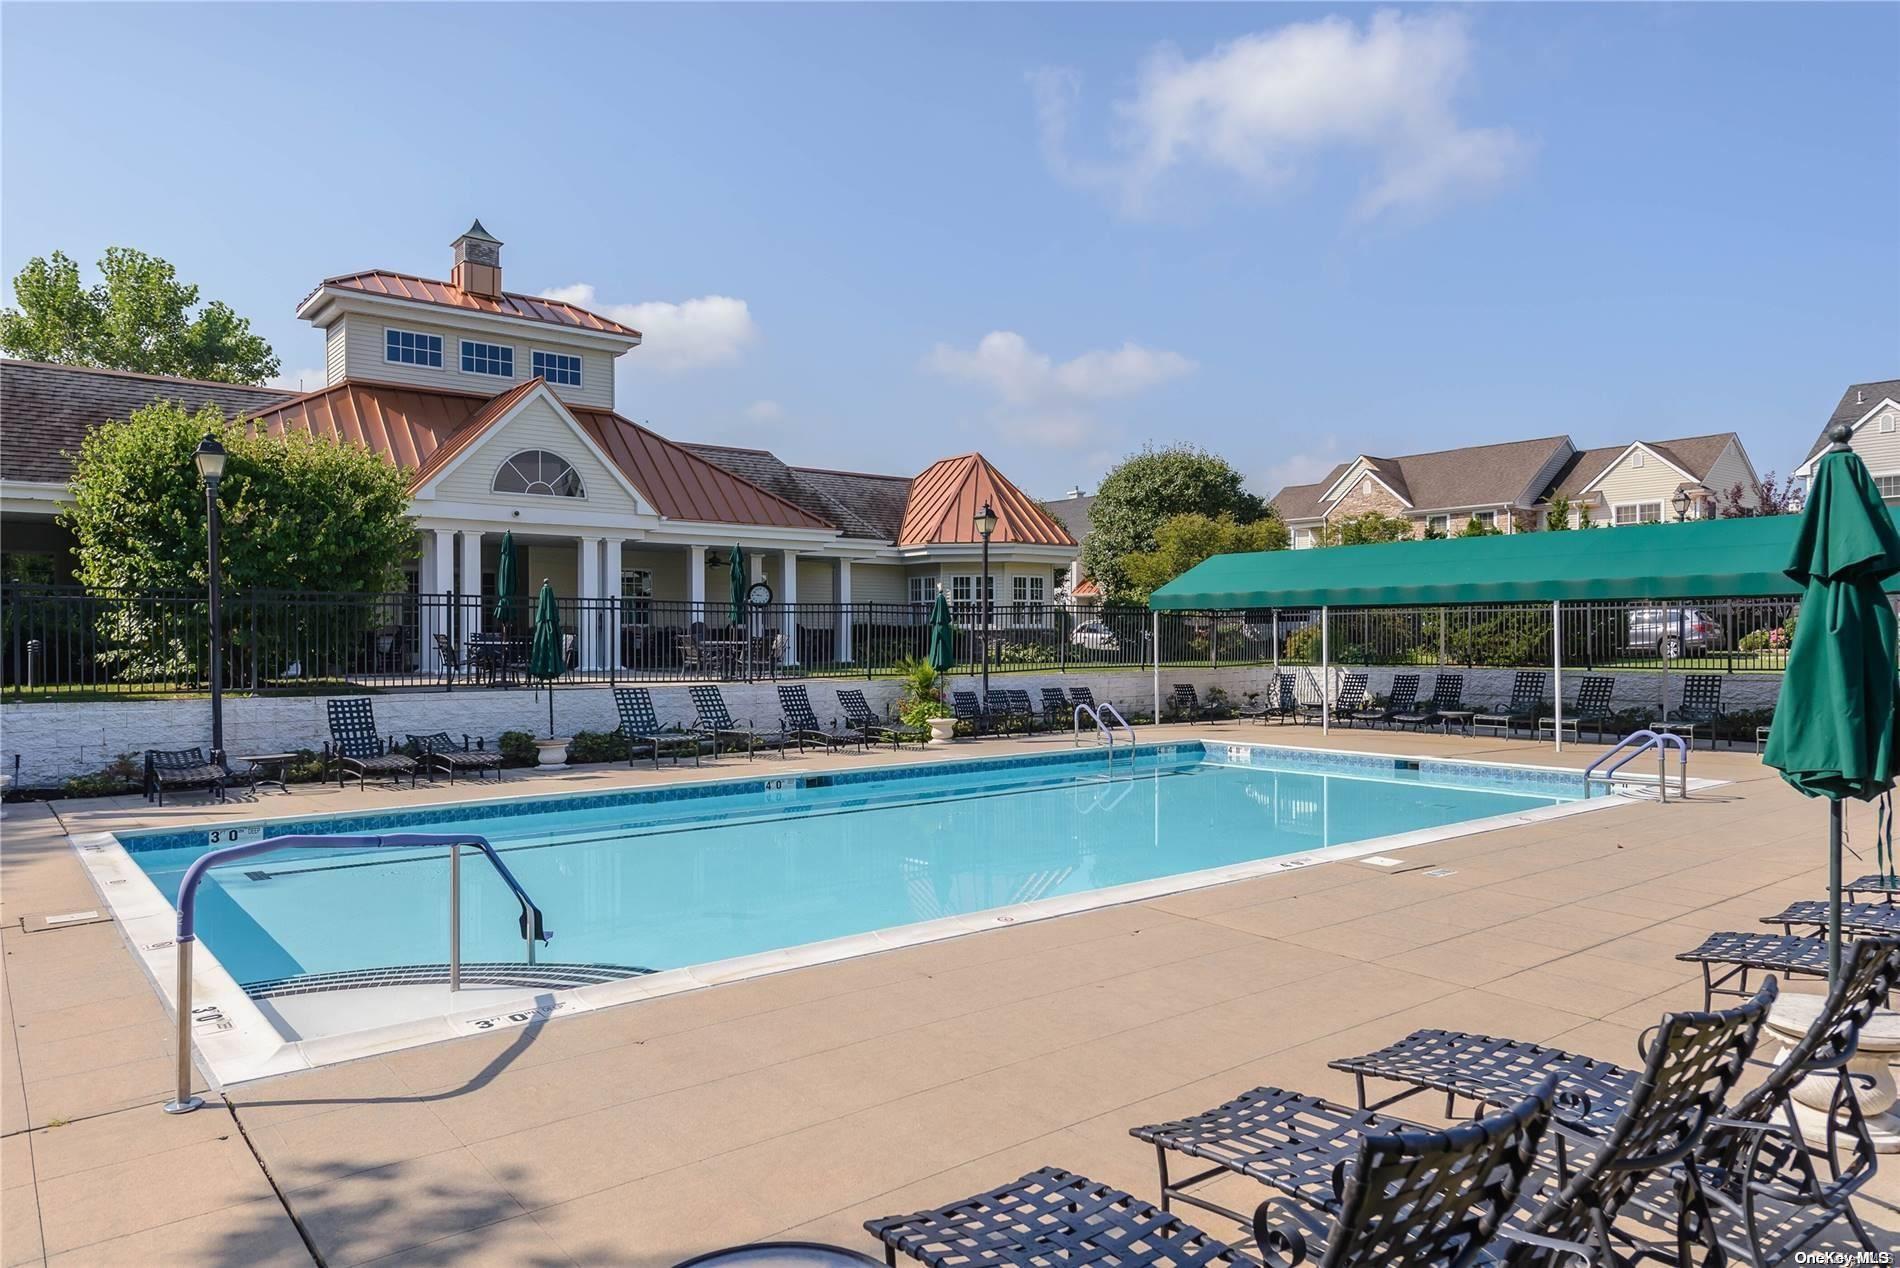
Resident Amenities
family_group
Clubhouse
award_star
Community Center
fitness_center
Fitness Center
award_star
Gated Community
award_star
Golf Course
award_star
Grounds & Common Area Maintenance
pool
Pool
award_star
Spa
sports_tennis
Tennis Court
award_star
Waterfront Access
Schedule a visit
Tour for free, no strings attached.
Learn the Harbor View Story
Schedule a visit
Tour for free, no strings attached.
Resident Amenities
expand_lessActive Listings & Homes For Sale and For Rent
| Photo | Lot | Price | Beds | Baths | Square Feet | HOA Fees | |
|---|---|---|---|---|---|---|---|
| Loading listings data... | |||||||
Interactive Map
Harbor View Community (and nearby)Harbor View Residences
Data loading...
Available Home Models
Capri
The Capri is a two-story villa with three bedrooms, three-and-a-half baths, and approximately 3,400–3,450 square feet. Its first-floor primary suite is complemented by a two-story living room with a fireplace, a formal dining room, and a gourmet kitchen; some homes also feature a study or den. Upstairs are two additional bedrooms and two full baths, with a bonus room or generous storage area. Custom closets, a full laundry room, and a brick patio add practical touches. Harbor View residents can enjoy the clubhouse, pools, gym, and 24-hour security.
- Condominium
- Build Type
- 3
- Beds
- 3.5
- Baths
- 3,400–3,450
- Sqft
- —
- Garages
- 2
- Stories
Climbing Rose
Climbing Rose is a one-level condominium with two bedrooms and two-and-a-half baths. Some homes have a terrace, and reported unit sizes vary.
- Condominium
- Build Type
- 2
- Beds
- 2.5
- Baths
- —
- Sqft
- —
- Garages
- 1
- Stories
Fraser
Priced from $1,249,000
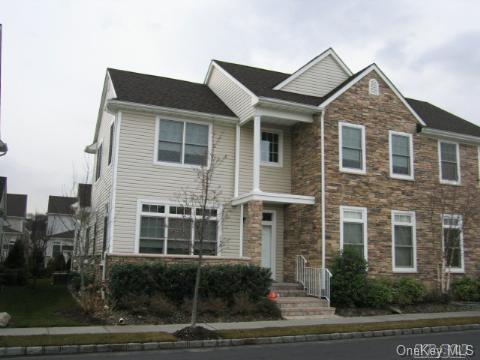
The Fraser is a three-bedroom villa with two-and-a-half baths and a main-floor primary suite. Its open floor plan looks toward the community pool and clubhouse, while the granite kitchen and hardwood floors bring a polished finish to the interior. A front porch and back patio offer outdoor spaces for relaxing. Harbor View’s 55-and-over gated community also features indoor and outdoor pools, a gym, and a health club with steam rooms and showers. Jitney service to the railroad provides another convenient community amenity.
- Single Family Residence
- Build Type
- 3
- Beds
- 2.5
- Baths
- —
- Sqft
- —
- Garages
- —
- Stories
Jasmine
Jasmine is a townhouse with 2,395 square feet, two bedrooms, and two-and-a-half baths.
- Townhouse
- Build Type
- 2
- Beds
- 2.5
- Baths
- 2,395
- Sqft
- —
- Garages
- —
- Stories
Juniper
The Juniper offers three bedrooms, two-and-a-half baths, and approximately 2,717–2,798 square feet. Its first-floor primary suite includes two walk-in closets and a spacious bath; upstairs, two bedrooms share a full bath, with a loft that can serve as an office or den. The layout also includes an eat-in kitchen, formal dining room, den, and oversized living room. Some homes feature granite counters, upgraded appliances, and a gas fireplace. A garage and patio are noted, and community amenities include a clubhouse, indoor and outdoor pools, gym, and card room.
- Condominium
- Build Type
- 3
- Beds
- 2.5
- Baths
- 2,717–2,798
- Sqft
- —
- Garages
- 2–7
- Stories
Nutmeg
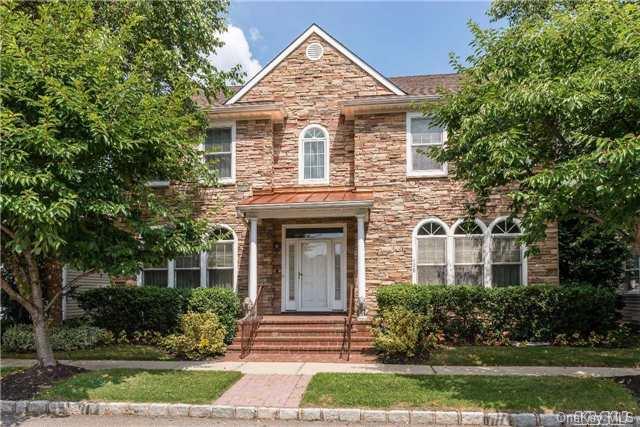
The Nutmeg is a detached three-bedroom home with two-and-a-half baths in Harbor View’s over-55 community. One example is described as turnkey, stylish, and extensively upgraded, set along a tree-lined street. Community conveniences include gardening and snow removal, as well as jitney service to the railroad. Residents can also make use of indoor and outdoor pools, a staffed gym, and yoga classes. The model’s appeal combines a detached-home setting with access to shared recreation and services in the gated community.
- Condominium
- Build Type
- 3
- Beds
- 2.5
- Baths
- —
- Sqft
- —
- Garages
- —
- Stories
Oakmount
The Oakmount is a two-story, four-bedroom home with three-and-a-half baths and 3,651 square feet, making it a larger option than the community’s three-bedroom models. A two-story entry foyer leads to a formal living room with a gas fireplace and a separate dining room. The updated eat-in kitchen features granite and stainless steel appliances, while the first-floor primary suite has an en-suite bath. Hardwood floors, a two-car garage, and a paved patio round out the home. Community amenities include a clubhouse, indoor and outdoor pools, and a card room.
- Condominium
- Build Type
- 4
- Beds
- 3.5
- Baths
- 3,651
- Sqft
- —
- Garages
- 2
- Stories
Quince
Priced from $1,658,000
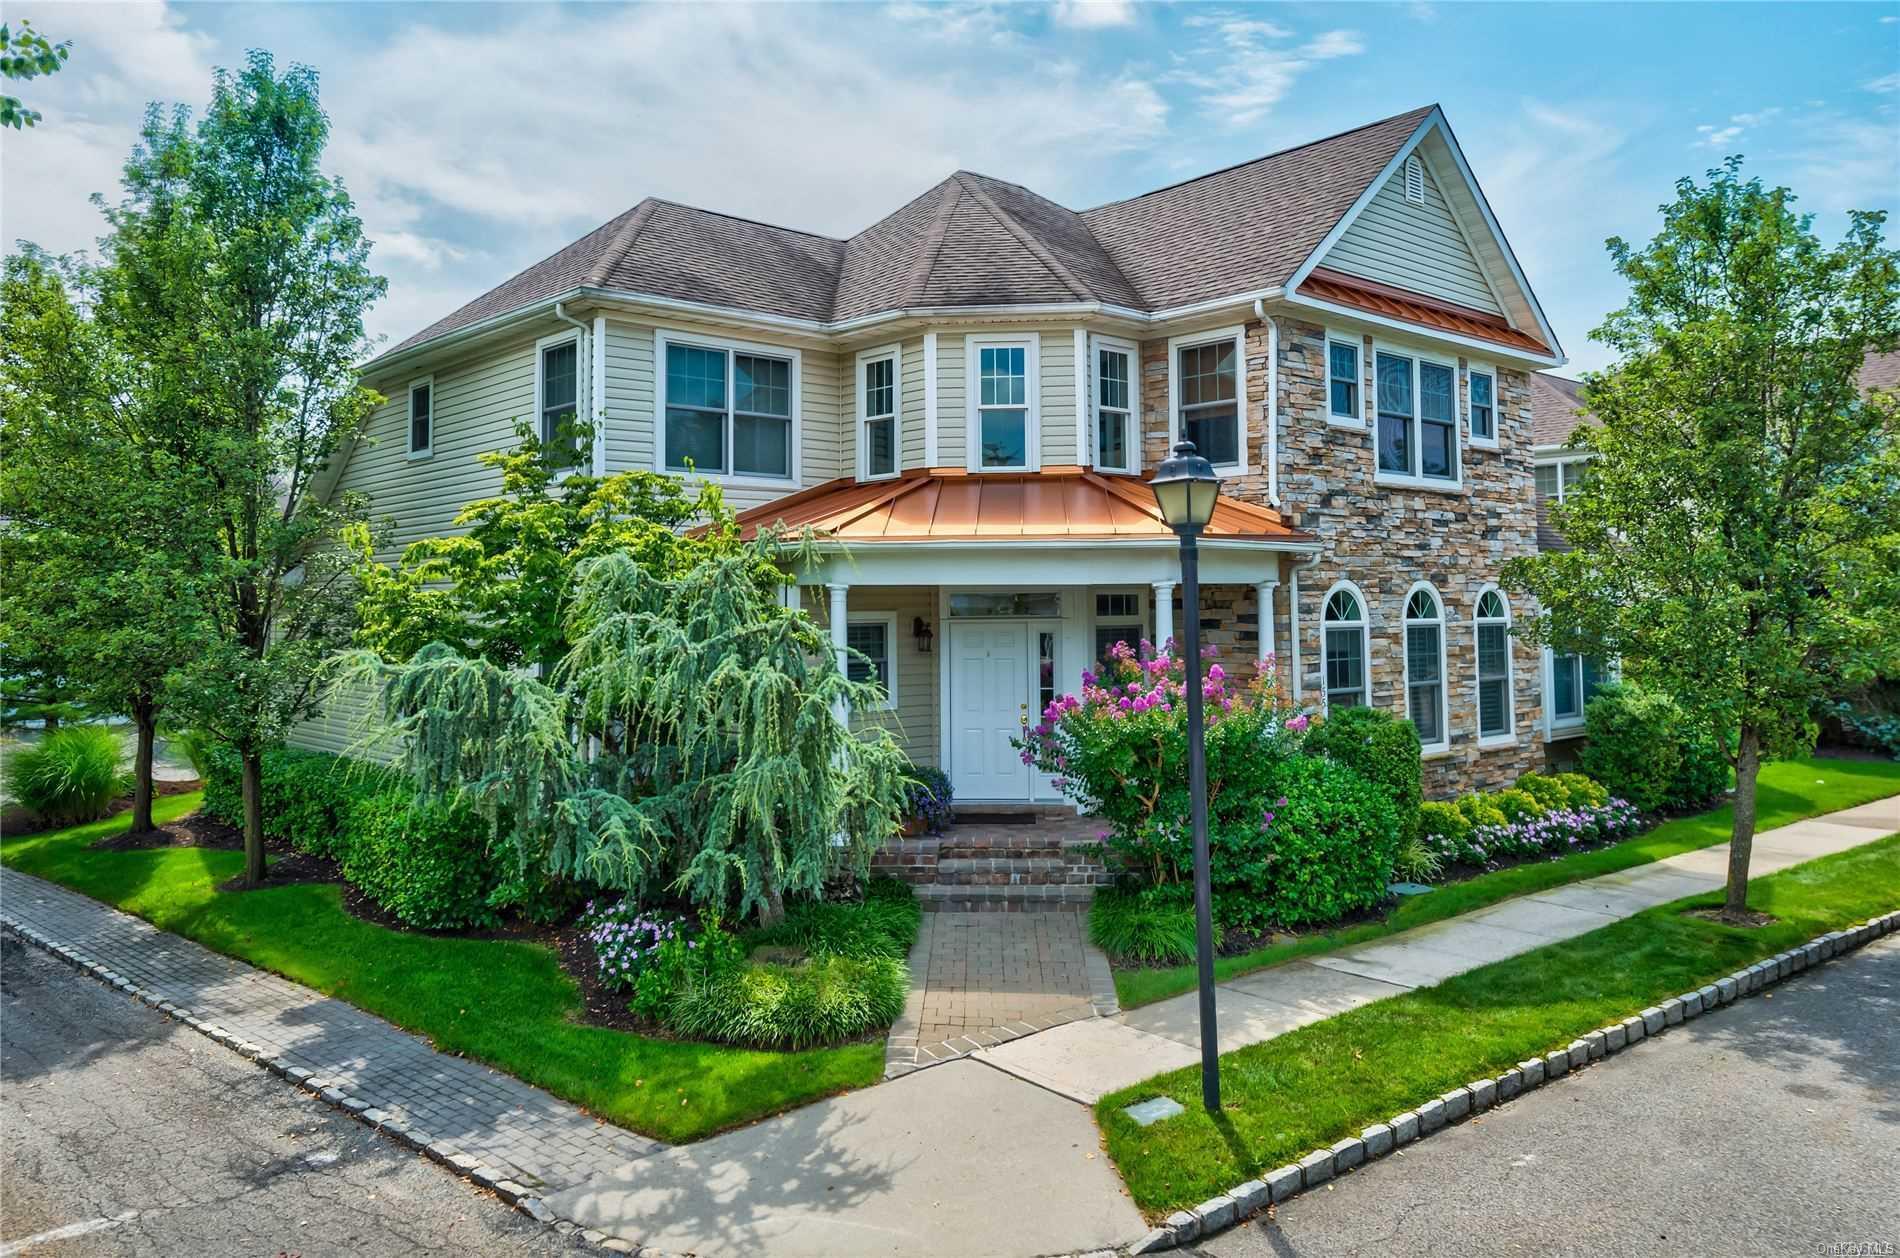
The Quince is a detached three-bedroom home with three-and-a-half baths, a two-car garage, and a private patio. Its open floor plan and vaulted ceilings create a bright, welcoming feel, with natural light and Brazilian chestnut wood floors adding warmth. The first-floor primary bedroom has two walk-in closets, while the living and dining areas provide room to gather. Residents of Harbor View’s 55-and-over community can enjoy a clubhouse, gym, indoor and outdoor pools, and 24-hour security.
- Condominium
- Build Type
- 3
- Beds
- 3.5
- Baths
- —
- Sqft
- —
- Garages
- —
- Stories
Available Home Models
Capri
- Condominium
- Build Type
- 3
- Beds
- 3.5
- Baths
- 3,400–3,450
- Sqft
- —
- Garages
- 2
- Stories
The Capri is a two-story villa with three bedrooms, three-and-a-half baths, and approximately 3,400–3,450 square feet. Its first-floor primary suite is complemented by a two-story living room with a fireplace, a formal dining room, and a gourmet kitchen; some homes also feature a study or den. Upstairs are two additional bedrooms and two full baths, with a bonus room or generous storage area. Custom closets, a full laundry room, and a brick patio add practical touches. Harbor View residents can enjoy the clubhouse, pools, gym, and 24-hour security.
Climbing Rose
- Condominium
- Build Type
- 2
- Beds
- 2.5
- Baths
- —
- Sqft
- —
- Garages
- 1
- Stories
Climbing Rose is a one-level condominium with two bedrooms and two-and-a-half baths. Some homes have a terrace, and reported unit sizes vary.
Fraser
Priced from $1,249,000
- Single Family Residence
- Build Type
- 3
- Beds
- 2.5
- Baths
- —
- Sqft
- —
- Garages
- —
- Stories
The Fraser is a three-bedroom villa with two-and-a-half baths and a main-floor primary suite. Its open floor plan looks toward the community pool and clubhouse, while the granite kitchen and hardwood floors bring a polished finish to the interior. A front porch and back patio offer outdoor spaces for relaxing. Harbor View’s 55-and-over gated community also features indoor and outdoor pools, a gym, and a health club with steam rooms and showers. Jitney service to the railroad provides another convenient community amenity.
Jasmine
- Townhouse
- Build Type
- 2
- Beds
- 2.5
- Baths
- 2,395
- Sqft
- —
- Garages
- —
- Stories
Jasmine is a townhouse with 2,395 square feet, two bedrooms, and two-and-a-half baths.
Juniper
- Condominium
- Build Type
- 3
- Beds
- 2.5
- Baths
- 2,717–2,798
- Sqft
- —
- Garages
- 2–7
- Stories
The Juniper offers three bedrooms, two-and-a-half baths, and approximately 2,717–2,798 square feet. Its first-floor primary suite includes two walk-in closets and a spacious bath; upstairs, two bedrooms share a full bath, with a loft that can serve as an office or den. The layout also includes an eat-in kitchen, formal dining room, den, and oversized living room. Some homes feature granite counters, upgraded appliances, and a gas fireplace. A garage and patio are noted, and community amenities include a clubhouse, indoor and outdoor pools, gym, and card room.
Nutmeg
- Condominium
- Build Type
- 3
- Beds
- 2.5
- Baths
- —
- Sqft
- —
- Garages
- —
- Stories
The Nutmeg is a detached three-bedroom home with two-and-a-half baths in Harbor View’s over-55 community. One example is described as turnkey, stylish, and extensively upgraded, set along a tree-lined street. Community conveniences include gardening and snow removal, as well as jitney service to the railroad. Residents can also make use of indoor and outdoor pools, a staffed gym, and yoga classes. The model’s appeal combines a detached-home setting with access to shared recreation and services in the gated community.
Oakmount
- Condominium
- Build Type
- 4
- Beds
- 3.5
- Baths
- 3,651
- Sqft
- —
- Garages
- 2
- Stories
The Oakmount is a two-story, four-bedroom home with three-and-a-half baths and 3,651 square feet, making it a larger option than the community’s three-bedroom models. A two-story entry foyer leads to a formal living room with a gas fireplace and a separate dining room. The updated eat-in kitchen features granite and stainless steel appliances, while the first-floor primary suite has an en-suite bath. Hardwood floors, a two-car garage, and a paved patio round out the home. Community amenities include a clubhouse, indoor and outdoor pools, and a card room.
Quince
Priced from $1,658,000
- Condominium
- Build Type
- 3
- Beds
- 3.5
- Baths
- —
- Sqft
- —
- Garages
- —
- Stories
The Quince is a detached three-bedroom home with three-and-a-half baths, a two-car garage, and a private patio. Its open floor plan and vaulted ceilings create a bright, welcoming feel, with natural light and Brazilian chestnut wood floors adding warmth. The first-floor primary bedroom has two walk-in closets, while the living and dining areas provide room to gather. Residents of Harbor View’s 55-and-over community can enjoy a clubhouse, gym, indoor and outdoor pools, and 24-hour security.
Recent Activity at The Harbor View Community
| Date | Lot | Status | |
|---|---|---|---|
| Loading activity data... | |||
Floorplans
Loading floorplans…
Community Facts
- Community Name: Harbor View
- Neighborhood: Port Washington
- Year Established: 2002
- Total Homes: 125 residences
- Property Type: Houses, Townhomes
- County: Nassau, NY county
- Available Sales Listings: 1
- Available Rental Listings: 0
- Lifestyle & HOA: Life at HarborView is centered around ease, wellness, and connection. Residents enjoy access to a full-service clubhouse that serves as the social and recreational hub of the community. Indoor and outdoor pools allow for year-round enjoyment, while the professionally staffed health club supports an active and healthy lifestyle. Social spaces within the clubhouse provide opportunities for gatherings, clubs, and casual time with neighbors. The homeowners association plays an important role in maintaining the high standards of the community. Landscaping, snow removal, and common area upkeep are handled on behalf of residents, allowing for a truly low-maintenance lifestyle. With these responsibilities taken care of, homeowners are free to focus on travel, hobbies, fitness, and enjoying time with family and friends. HarborView also offers convenient transportation options within the community and easy access to nearby beaches, golf courses, shopping destinations such as the Americana Manhasset, and the charming downtown of Port Washington. The lifestyle here is active yet relaxed, social yet private, perfectly suited for those seeking comfort, security, and a refined coastal way of life.
Frequently Asked Questions
Learn more about the Harbor View community and available homes for sale and rent here in Port Washington.
When was Harbor View built?
Harbor View was built in 2002.
Where is Harbor View located?
Harbor View is located at 2 Fairway Dr in Port Washington in NY.
What amenities does the Harbor View community provide?
Harbor View provides the following resident amenities: Clubhouse, Community Center, Fitness Center, Gated Community, Golf Course, Grounds & Common Area Maintenance, Pool, Spa, Tennis Court, Waterfront Access.
What county is Harbor View located in?
Harbor View is located in Nassau, NY county.
How many homes are currently available in Harbor View for sale or for rent?
Out of 125 homes in Harbor View, there are currently 1 sales listings and 0 rental listings available.
What is the average square footage in the Harbor View community?
The average square footage of homes in Harbor View is 3087 sq.ft.
How big is the Harbor View community?
The Harbor View community is made up of 125 homes with an average lot size of 4805 sq.ft.
Schedule a Visit
Ask a Question
Join Waitlist
Save this Home to Your Profile
Enter your email to save this home, get price drop and status alerts, and view your favorites anytime. We'll send a link to your inbox to finish saving.
OR
By continuing, you agree to receive email updates from Casamere related to your saved items. You can manage your preferences or unsubscribe at any time. See our Terms & Privacy Policy
To continue, click the link sent to
Not seeing the email in your inbox?